
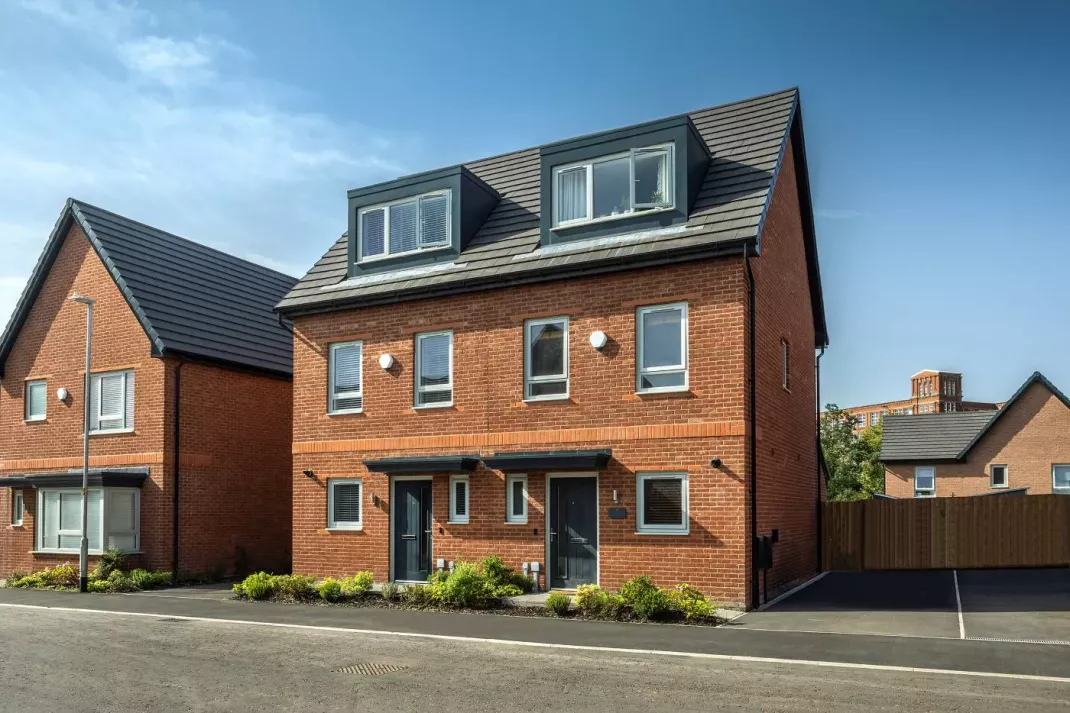
There are so many reasons to choose a three-storey home, and some of the benefits might surprise you. You may even find yourself wondering why you hadn’t considered one before!
If you’re thinking about your next move, here are some of the main reasons why you should consider life over three levels.
More space without moving further out
Building upwards gives you the square footage of a much larger house without requiring an expensive plot of land to accommodate it.
By stacking the layout, each floor has its own purpose, leaving the ground level free for socialising and family life while pushing quiet, private zones further up into the house. A three-storey layout also divides the building by energy level, so noisy daytime activities and restful evening routines never have to compete for the same square metres.
Keep the ground floor focused on family life
Because the ground floor absorbs most of household traffic, keeping it open and continuous makes the entire home feel much easier to manage.
In our three-storey 'The Spruce' house type, the comfortable kitchen/dining/living room stretches the entire length of the ground floor, with French doors linking straight out to the garden so outdoor entertaining flows naturally. A handy utility room also keeps noisy appliances and washing piles out of sight, meaning your main social space stays clear for cooking, eating and unwinding.
Enjoy a main bedroom with more privacy
A top-floor main bedroom can feel very different from a bedroom placed next to the rest of the family. It becomes a quieter part of the house, with spacious three-piece en-suites, fitted wardrobes and a little more privacy. You’ll find this layout in the Spruce at Mill Vale.
This can be useful for busy families with different routines, such as when someone works night shifts or keeps different hours. Having bedrooms on separate floors means getting ready early or coming home late is less likely to disturb everyone else, giving each person a little more peace and privacy.
Give work and hobbies a place of their own
Trying to work from a dining table forces you to pack up laptops and paperwork every evening just to eat dinner, making it hard to mentally disconnect from your job. Moving your workspace into a dedicated upper-floor room lets you set up permanent screens, keep sensitive documents secure, and physically close the door at the end of your working day. This separation helps protect your downtime, keeping shared spaces like the living room focused on relaxing.
The same idea works well for hobbies if you have a home with three floors, too. You can create a dedicated space for gaming, reading, exercise, crafts or practicing music. With enough room to keep the equipment, supplies and belongings that come with it, it means you do not have to pack everything away after every use, and your hobbies are less likely to spill into the rooms everyone uses.
Looking for a three-storey home?
At Kellen Homes, we have a range of three-storey houses for sale that are perfect for modern families. Explore The Spruce at Mill Vale in Middleton to discover how a vertical layout could work for you.
Take a look at the floor plans and plot details in the links above to see which design is the best fit for your family.
FAQs about three-storey homes
What is a three-storey home?
A modern three-storey home is a property designed with liveable floor space spread vertically across three distinct levels: the ground floor, the first floor, and the second floor.
How do heating and energy bills compare in a three-storey home?
New build three-storey houses are built to strict energy-efficiency regulations, using zone-controlled thermostats that let you heat each level independently. Because heat naturally rises from the ground level, upper floors may require less heating to maintain a comfortable temperature.
Do three-storey homes get good natural light on every floor?
Yes, top-floor rooms benefit from windows that bring plenty of natural light into the upper floors, while ground floors feature full-length glazed doors that open straight onto the garden to maximise sunlight throughout the daytime spaces.
Does a three-storey layout work well for multigenerational living?
Yes, having three separate floors makes it much easier for extended families to share a home while preserving personal privacy. Older relatives or grown-up children can take an entire level to themselves, complete with their own bathroom, while continuing to share the ground-floor kitchen and living spaces.
Will noise travel easily between the different floors?
Modern UK building standards require high-performance acoustic insulation between floors and internal walls. Sound isolation in our new homes is designed to reduce noise from televisions, games consoles, or footsteps from disturbing people on levels above or below.


